BrittanyHayes

BEDS5
BATHS3 full 1 partial
SQUARE FEET3,032
MLS#765886
STATUSActive
PROPERTY TYPEResidential - Single Family
SUBDIVISIONTANGLEWOOD
Property Description
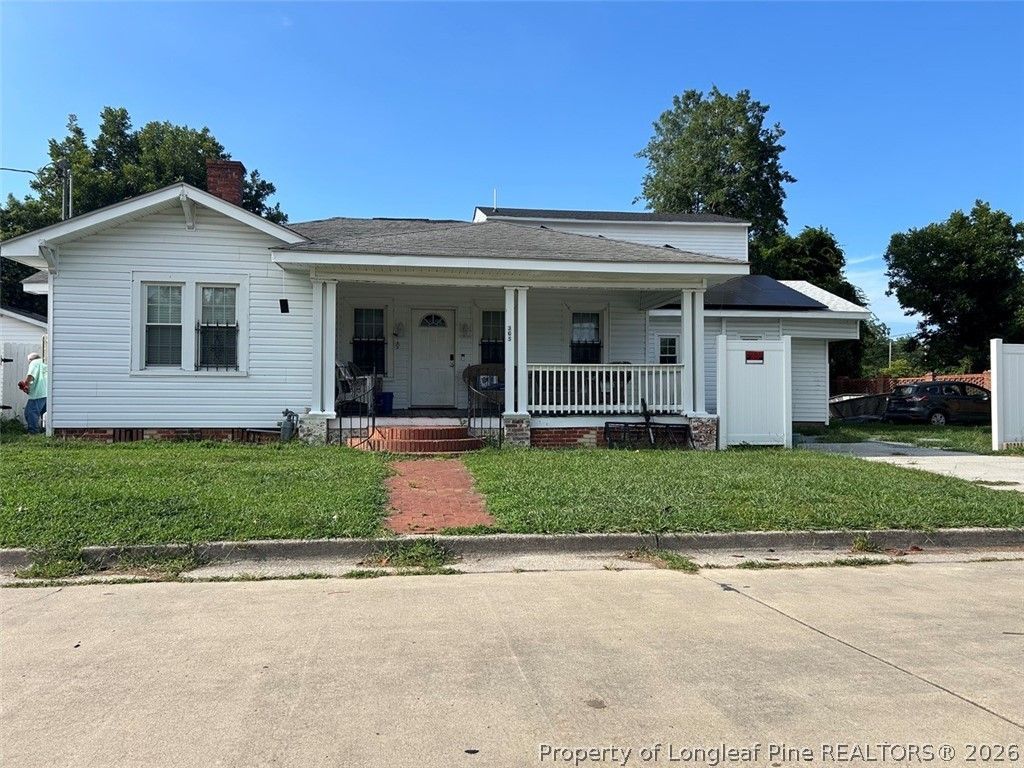
This spacious 5 bedroom, 3.5 bath home offers many updated features! From the time you walk onto the property, you are greeted by a Colonial Style home with modern features including solar panels for increased energy efficiency. Once you open the door to the home, you are greeted by a captivating living room with a shared dining room, wonderful for welcoming your guests. The kitchen features a gas stove and oven. To further magnify this home, not only does it include 5 bedrooms and 3.5 full bathrooms, one which contains a jetted tub, but it also includes a large great room. The rear back yard is adequate and partially fenced with 3 outside storage buildings. Make this space yours! Call today for a tour!
Property Features
Property Type: Residential - Single Family
Basement: Crawl Space
Cooling: Electric
Fenced: Yes
Heating: Electric, Heat Pump, Other
Home Style: Cape Cod
Year Built: 1922
Amenities
Den
High Speed Internet
Home Office
Jetted Tub
Living/Dining Room
Recessed Lighting
Shower Only
Separate Shower
Walk-In Shower
Fence
Porch
Smart Light(s)
Feature Descriptions
Appliances: Gas Range, Refrigerator, Tankless Water Heater, Water Heater
Exclusions: None
Exterior: Attic/Crawl Hatchway(s) Insulated, Batts Insulation
Fencimg: Partial, Privacy, Yard Fenced
Fireplace: None
Flooring: Concrete, Hardwood, Tile, Vinyl
Laundry: Washer Hookup, Dryer Hookup
Lot: < 1/4 Acre, Cleared, Level
Patio/Porch: Rear Porch, Covered, Porch
Sewer: Public Sewer
Topography: Cleared, Level
Water: Public
Local Schools
High School: Lumberton Senior High School
Middle School: Carroll Middle School
Listed By / Shown By
Listed By
Agency Name: 1ST CHOICE REAL ESTATE
Agency Phone: 910-521-8301
Shown By
Agent Name: Brittany Hayes
Agent Phone: (901) 574-9821
Agency Title: Townsend Real Estate

Estimate Your Payment
Estimated Payment
$ 818.10 per month $723.31 Principal & Interest $0.00 Property Tax (data not provided by mls) $94.79 Homeowner's InsuranceChange Payment Information


Privacy Policy / DMCA Notice / ADA Accessibility


This site is hosted, designed and copyright
© 1994 - 2026 by
Delta Media Group, Inc. -- Patent Pending --
305 E 11th Street | MLS# 765886
This single family home located at 305 E 11th Street , Lumberton, NC 28358 is currently listed for sale with an asking price of $325,000. This property was built in 1922 and has 5 bedrooms and 3 full and 1 partial baths with 3032 sq. ft. E 11th Street is located in the TANGLEWOOD subdivision. Search TANGLEWOOD real estate on bmitchell.townsendrealestate.com today.