BrittanyHayes

BEDS2
BATHS2 full
SQUARE FEET1,552
MLS#768831
STATUSActive
PROPERTY TYPEResidential - Single Family
SUBDIVISIONPINEHURST TRACE
Property Description
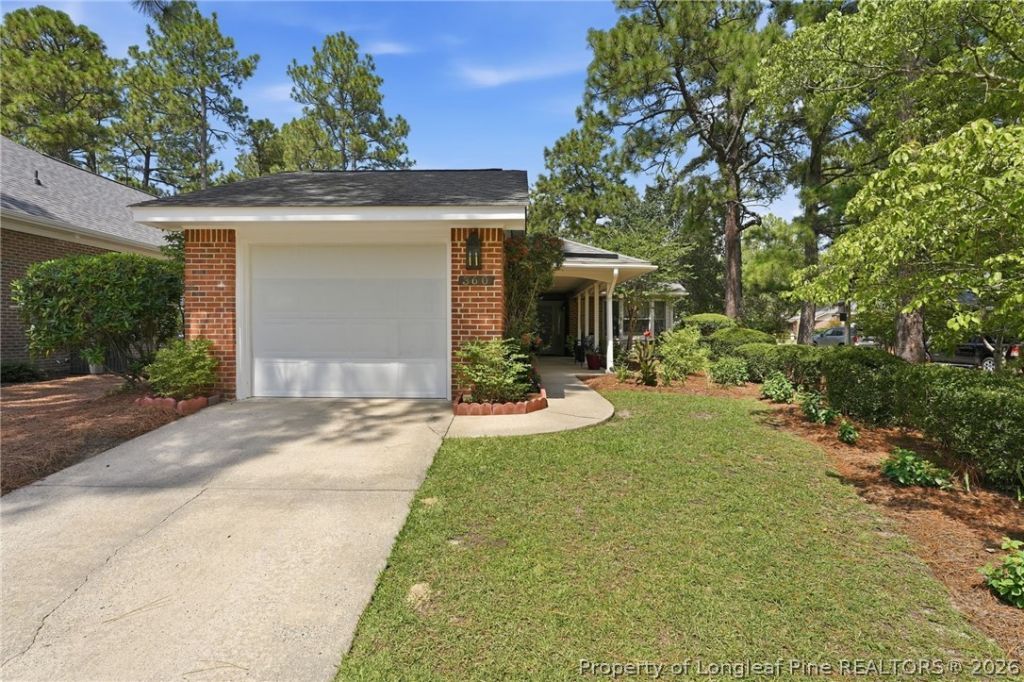
Enjoy easy, low-maintenance living in Pinehurst Trace, an established 55+ community in the heart of Pinehurst! This 2-bedroom, 2-bath home is situated on a large corner lot and features LVP flooring throughout and a comfortable, functional floor plan. The kitchen offers a pantry and breakfast area, while the dining space opens to the living room for an easy flow between rooms. The Carolina room adds valuable additional living space and is perfect for relaxing, reading, hobbies, or visiting with friends. The spacious primary suite features an updated bath with a fully tiled walk-in shower. A covered breezeway connects the home to the one-car garage and doubles as a charming outdoor sitting or entertaining area. Pinehurst Trace residents enjoy a low-maintenance lifestyle along with community amenities including a clubhouse, outdoor pool, fitness area, pickleball and tennis courts, and a variety of social activities. Conveniently located near shopping, dining, medical facilities, golf, and the Village of Pinehurst.
Property Features
Property Type: Residential - Single Family
Cooling: Central Air, Electric
Fenced: Yes
Garage: 1
Heating: Heat Pump
Home Style: Ranch
Year Built: 1987
Amenities
Ceiling Fan(s)
Double Vanity
Eat-in Kitchen
Open Concept
Walk-In Shower
Window Treatments
Corner Lot
Fence
Tennis Court(s)
Feature Descriptions
Appliances: Dishwasher, Microwave, Range
Community Features: Community Pool
Door Features: Storm Door(s)
Exclusions: none
Exterior: Brick Veneer, Frame
Fencimg: Partial
Fireplace: None
HOA Fee: 275/ Monthly
Laundry: Washer Hookup, Dryer Hookup
Lot: < 1/4 Acre
Parking: Detached, Garage
Parking Notes: Detached, Garage
Patio/Porch: Covered, Patio
Sewer: County Sewer
Water: Public
Window: Blinds
Local Schools
High School: Pinecrest High School
Middle School: West Pine Middle School
Listed By / Shown By
Listed By
Agency Name: RE/MAX CHOICE
Agency Phone: 910-483-7500
Shown By
Agent Name: Brittany Hayes
Agent Phone: (901) 574-9821
Agency Title: Townsend Real Estate

Estimate Your Payment
Estimated Payment
$ 1,069.82 per month $945.87 Principal & Interest $0.00 Property Tax (data not provided by mls) $123.96 Homeowner's InsuranceChange Payment Information


Privacy Policy / DMCA Notice / ADA Accessibility


This site is hosted, designed and copyright
© 1994 - 2026 by
Delta Media Group, Inc. -- Patent Pending --
360 Pinehurst Trace Drive | MLS# 768831
This single family home located at 360 Pinehurst Trace Drive , Pinehurst, NC 28374 is currently listed for sale with an asking price of $425,000. This property was built in 1987 and has 2 bedrooms and 2 full baths with 1552 sq. ft. Pinehurst Trace Drive is located in the PINEHURST TRACE subdivision. Search PINEHURST TRACE real estate on bmitchell.townsendrealestate.com today.