BrittanyHayes

BEDS6
BATHS3 full 1 partial
SQUARE FEET3,307
MLS#768956
STATUSActive
PROPERTY TYPEResidential - Single Family
SUBDIVISIONSTONEGATE
Property Description
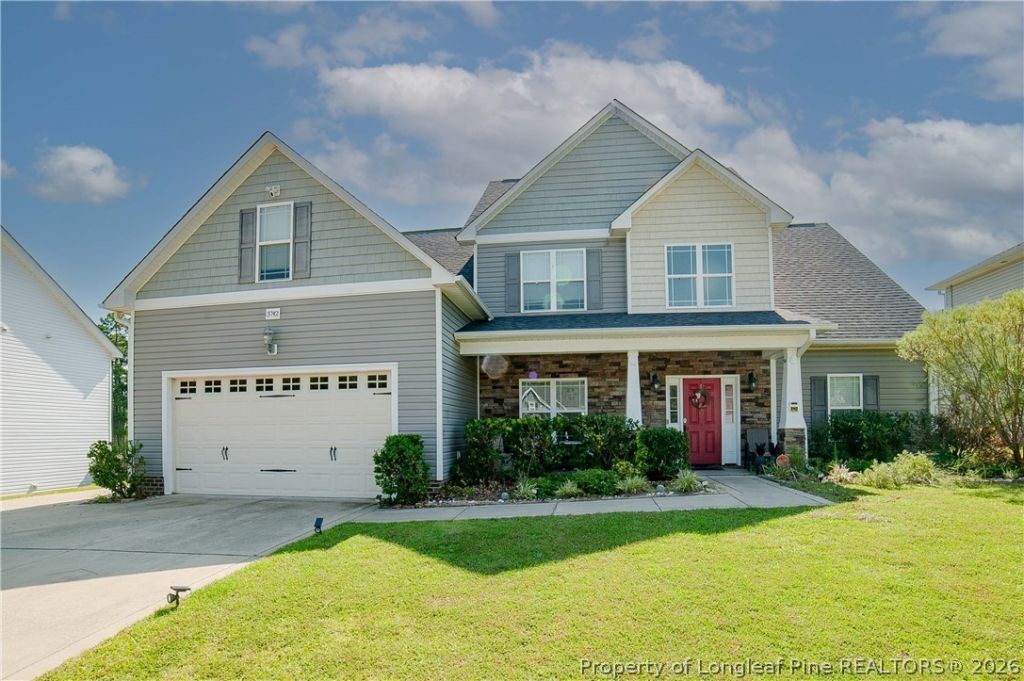
Welcome to 3742 Glencourse Way, located in the desirable Stonegate community of Fayetteville! Situated on a rare and expansive 0.75 acre lot, this impressive 3,300 square foot residence offers generous living space both inside and out. The home features a functional 5 bedroom, 3.5 bathroom layout with a light filled open floor plan that connects the primary living areas. Parking and storage options are extensive, highlighting a 2 car attached garage plus a valuable additional standalone garage perfect for a workshop, extra vehicle storage, or hobby space. Schedule your private showing today to explore the potential!
Property Features
Property Type: Residential - Single Family
Basement: None
Cooling: Central Air
Fenced: Yes
Fireplaces: 1
Garage: 2 car attached
Heating: Heat Pump
Home Style: Two Story
Lot Size: 0.76 Acres
Stories: 2.0
Year Built: 2019
Amenities
Ceiling Fan(s)
Dining Area
Separate/Formal Dining Room
Double Vanity
Eat-in Kitchen
Garden Tub/Roman Tub
Kitchen Island
Other
Pantry
See Remarks
Separate Shower
Walk-In Closet(s)
Walk-In Shower
Window Treatments
Fence
Porch
Patio
Feature Descriptions
Appliances: Cooktop, Dishwasher, Disposal, Microwave, Range, Refrigerator
Exclusions: All personal property
Exterior: Brick Veneer, Vinyl Siding
Fencimg: Back Yard
Fireplace: Living Room
Flooring: Tile, Vinyl, Carpet
Formal Dining: Yes
HOA Fee: 250/ Annually
Laundry: Washer Hookup, Dryer Hookup, Main Level
Lot: Level
Parking: Attached, Garage
Parking Notes: Attached, Garage
Patio/Porch: Patio, Porch, Screened
Security: Smoke Detector(s)
Sewer: Public Sewer
Topography: Level
Water: Public
Window: Blinds
Local Schools
High School: Pine Forest Senior High
Middle School: Pine Forest Middle School
Elementary School: Howard Hall Elementary
Listed By / Shown By
Listed By
Agency Name: ONYX REALTY, LLC.
Agency Phone: 910-514-6065
Shown By
Agent Name: Brittany Hayes
Agent Phone: (901) 574-9821
Agency Title: Townsend Real Estate

Estimate Your Payment
Estimated Payment
$ 1,006.64 per month $890.00 Principal & Interest $0.00 Property Tax (data not provided by mls) $116.64 Homeowner's InsuranceChange Payment Information


Privacy Policy / DMCA Notice / ADA Accessibility


This site is hosted, designed and copyright
© 1994 - 2026 by
Delta Media Group, Inc. -- Patent Pending --
3742 Glencourse Way | MLS# 768956
This single family home located at 3742 Glencourse Way , Fayetteville, NC 28311 is currently listed for sale with an asking price of $399,900. This property was built in 2019 and has 6 bedrooms and 3 full and 1 partial baths with 3307 sq. ft. Glencourse Way is located in the STONEGATE subdivision. Search STONEGATE real estate on bmitchell.townsendrealestate.com today.