BrittanyHayes

BEDS3
BATHS2 full 1 partial
SQUARE FEET1,997
MLS#771599
STATUSActive
PROPERTY TYPEResidential - Single Family
SUBDIVISIONMAYFIELD
Property Description
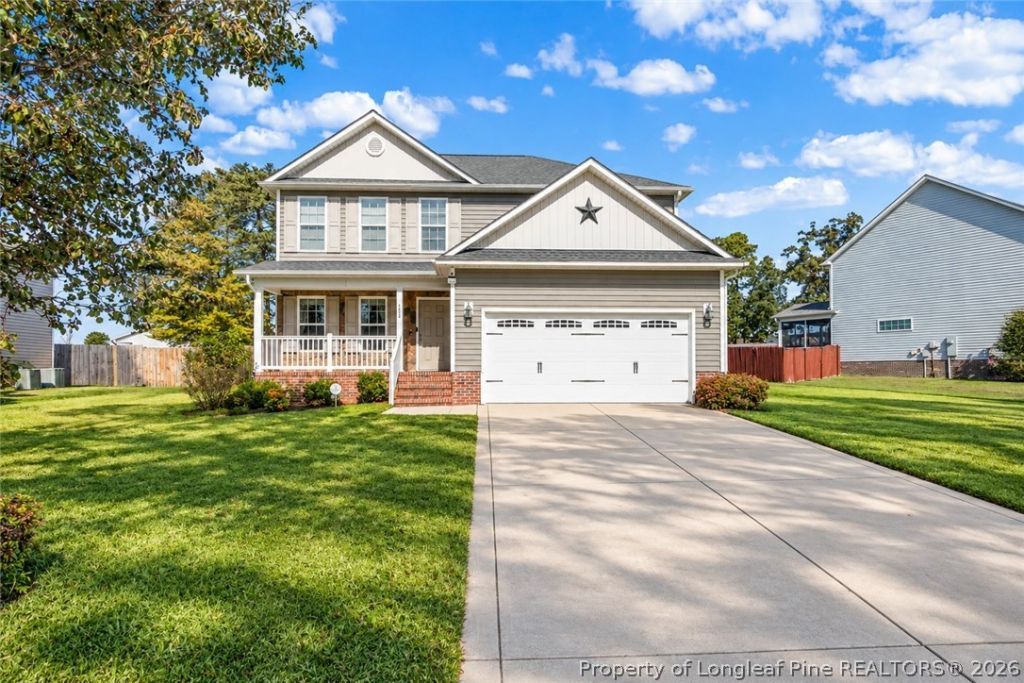
Welcome home to this inviting two-story, 3-bedroom, 2.5-bath home offering comfortable living spaces and room to make it your own! Enjoy relaxing on the welcoming front porch or unwind on the screened-in back porch overlooking the fenced-in backyard-perfect for enjoying the outdoors. Inside, the home features a functional two-story layout with a versatile upstairs loft and additional bonus space, providing flexibility for a home office, playroom, or additional living area. The spacious primary bedroom offers a private retreat with a separate shower and bathtub. Convenient upstairs laundry adds ease to everyday living. A new water heater installed in 2026 adds extra peace of mind. With inviting outdoor spaces, flexible living areas, and a practical layout, this home offers plenty of possibilities to fit your lifestyle!
Property Features
Property Type: Residential - Single Family
Cooling: Central Air, Electric
Fenced: Yes
Fireplaces: 1
Home Style: Two Story
Stories: 2.0
Year Built: 2010
Amenities
Ceiling Fan(s)
Dining Area
Separate/Formal Dining Room
Entrance Foyer
Bath in Primary Bedroom
Water Closet(s)
Walk-In Closet(s)
Fence
Porch
Feature Descriptions
Appliances: Dishwasher, Electric Cooktop, Electric Oven, Microwave, Oven, Refrigerator
Community Features: Gutter(s)
Exclusions: n/a
Exterior: Vinyl Siding
Fencimg: Back Yard, Yard Fenced
Fireplace: Living Room
Flooring: Carpet, Hardwood, Vinyl
Formal Dining: Yes
Laundry: Washer Hookup, Dryer Hookup, Upper Level
Lot: 1/4 to 1/2 Acre Lot
Parking: Attached, Garage
Parking Notes: Attached, Garage
Patio/Porch: Rear Porch, Front Porch, Porch
Sewer: Public Sewer
Water: Public
Local Schools
High School: Hoke County High School
Middle School: East Hoke Middle School
Listed By / Shown By
Listed By
Agency Name: EXIT REALTY PREFERRED
Agency Phone: 910-904-7355
Shown By
Agent Name: Brittany Hayes
Agent Phone: (901) 574-9821
Agency Title: Townsend Real Estate

Estimate Your Payment
Estimated Payment
$ 753.91 per month $666.56 Principal & Interest $0.00 Property Tax (data not provided by mls) $87.35 Homeowner's InsuranceChange Payment Information


Privacy Policy / DMCA Notice / ADA Accessibility


This site is hosted, designed and copyright
© 1994 - 2026 by
Delta Media Group, Inc. -- Patent Pending --
380 Chamberlin Boulevard | MLS# 771599
This single family home located at 380 Chamberlin Boulevard , Raeford, NC 28376 is currently listed for sale with an asking price of $299,500. This property was built in 2010 and has 3 bedrooms and 2 full and 1 partial baths with 1997 sq. ft. Chamberlin Boulevard is located in the MAYFIELD subdivision. Search MAYFIELD real estate on bmitchell.townsendrealestate.com today.