BrittanyHayes

BEDS4
BATHS2 full 1 partial
SQUARE FEET2,412
MLS#768506
STATUSActive
PROPERTY TYPEResidential - Single Family
SUBDIVISIONTHE MANORS AT LEXINGTON PLAN
Property Description
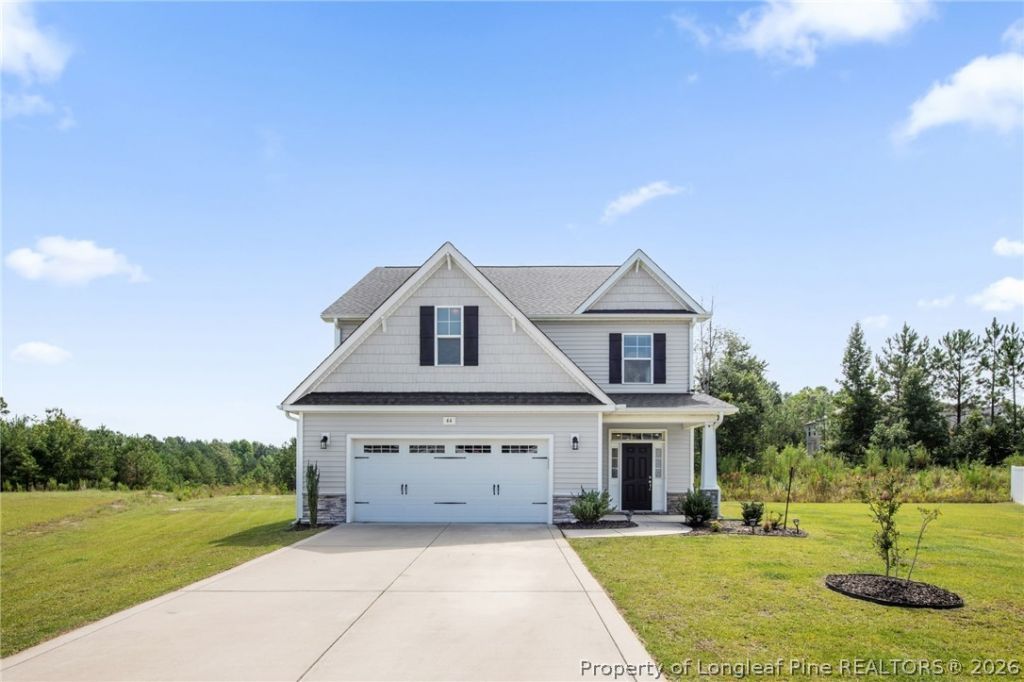
Are you looking for a home where comfort, space, and neighborhood amenities come together? Youve found it. This home offers four bedrooms, all conveniently located on the second floor, providing a functional and private layout. The kitchen features a dedicated dining area and flows seamlessly into the living room, where a cozy fireplace creates a warm focal point for gathering and relaxing. The spacious primary suite offers a private retreat, complete with dual vanities, a garden tub, a separate walk-in shower, and a walk-in closet located within the bathroom. A water closet adds an extra level of privacy and convenience. On the third floor, you???ll find a versatile flex room that can serve as a home office, media room, playroom, or guest space ??? offering additional flexibility to fit your needs. Step outside to enjoy over half an acre of cleared land, providing plenty of room for outdoor activities, entertaining, or simply relaxing. A covered patio creates the perfect shaded spot to unwind. Residents of Lexington Plantation enjoy access to wonderful community amenities, including a clubhouse, fitness center, pool, and playground ??? enhancing both lifestyle and convenience. With its spacious layout, desirable location, and access to community perks, this home offers the perfect blend of comfort and functionality. Welcome Home! AGENTS-not a member of MLS? Call Showing Time for access/disclosures.
Property Features
Property Type: Residential - Single Family
Basement: None
Fireplaces: 1
Garage: 2 car attached
Heating: HeatPump
Home Style: TwoAndOneHalfStory
Stories: 2.0
Year Built: 2022
Amenities
BreakfastArea
CeilingFans
DoubleVanity
GraniteCounters
GardenTubRomanTub
KitchenIsland
SeparateShower
WalkInClosets
Playground
Porch
Patio
Feature Descriptions
Appliances: Dishwasher, ElectricRange, Microwave
Community Features: Clubhouse, CommunityPool, FitnessCenter, Gutters
Exclusions: Refrigerator, freezers, Security Cameras
Exterior: StoneVeneer, VinylSiding
Fireplace: Gas
Flooring: Carpet, Laminate, Vinyl
HOA Fee: 78/ Monthly
Laundry: WasherHookup, DryerHookup, UpperLevel
Lot: Cleared, CulDeSac
Parking: Attached, Garage
Parking Notes: Attached, Garage
Patio/Porch: FrontPorch, Patio, Porch
Sewer: CountySewer
Swimming Pool: Yes
Topography: Cleared
Water: Public
Local Schools
High School: Overhills Senior High
Middle School: Overhills Middle School
Elementary School: Benhaven Elementary
Listed By / Shown By
Listed By
Agency Name: KELLER WILLIAMS REALTY (FAYETTEVILLE)
Agency Phone: 910-222-2800
Shown By
Agent Name: Brittany Hayes
Agent Phone: (901) 574-9821
Agency Title: Townsend Real Estate

Estimate Your Payment
Estimated Payment
$ 941.45 per month $832.36 Principal & Interest $0.00 Property Tax (data not provided by mls) $109.08 Homeowner's InsuranceChange Payment Information


Privacy Policy / DMCA Notice / ADA Accessibility


This site is hosted, designed and copyright
© 1994 - 2026 by
Delta Media Group, Inc. -- Patent Pending --
44 Princelet Point | MLS# 768506
This single family home located at 44 Princelet Point, Cameron, NC 28326 is currently listed for sale with an asking price of $374,000. This property was built in 2022 and has 4 bedrooms and 2 full and 1 partial baths with 2412 sq. ft. Princelet Point is located in the THE MANORS AT LEXINGTON PLAN subdivision. Search THE MANORS AT LEXINGTON PLAN real estate on bmitchell.townsendrealestate.com today.