BrittanyHayes

BEDS4
BATHS2 full 1 partial
SQUARE FEET2,480
MLS#740670
STATUSActive
PROPERTY TYPEResidential - Single Family
SUBDIVISIONMAGNOLIA HILLS
Property Description
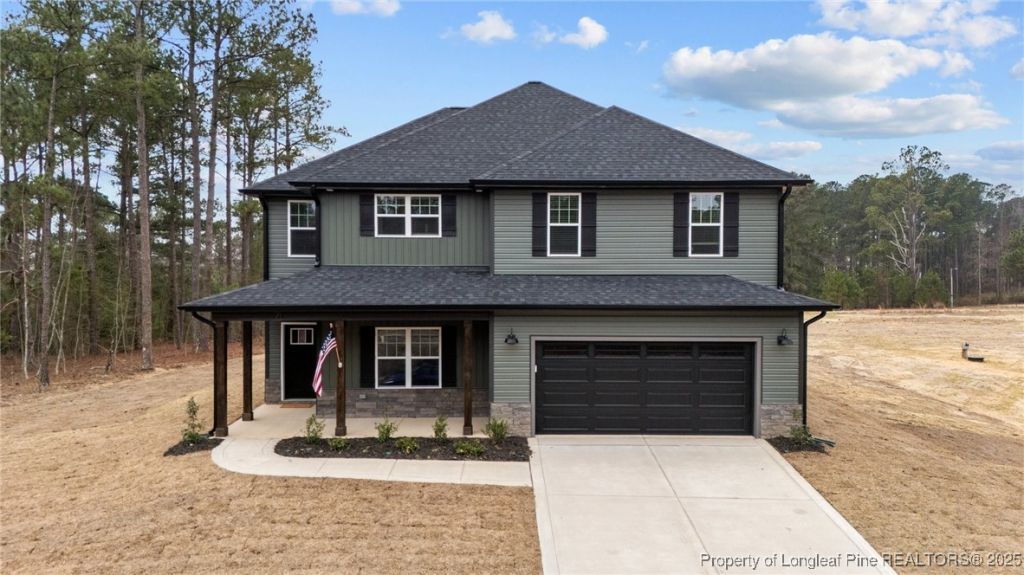
*MODEL HOME. Welcome to Magnolia Hills by Precision Custom Homes. This new community offers over 100 acres of rolling hills and mature greenery. We offer over 20 custom floor plans and interior design inspirations to satisfy the most selective of homebuyers. Standard features include LVP Flooring in 1st floor common areas, 9 ft smooth ceilings, LED recessed lighting, Quartz and Granite tops, custom decorative range hood, just to name a few. If you desire more, we offer custom upgrades like pot fillers, tiled showers, screen porches and so much more. Our MODEL HOME is open Wed-Sun from 1-6pm. Come out to see what all the fuss is about and let's get started on your new Precision Home today! Visit the builders app: https://myhome.anewgo.com/client/precisioncustomhomes/community/Magnolia%20Hills/plans For directions use: 366 Ponderosa Trail Cameron, NC. Magnolia Hills is on Ponderosa Trail, on the Right, just before 366
Property Features
Property Type: Residential - Single Family
Basement: None
Cooling: CentralAir, Electric
Fireplaces: 1
Garage: 2 car attached
Heating: HeatPump
Home Style: TwoStory
Lot Size: 0.68 Acres
Stories: 2.0
Year Built: 2025
Amenities
CeilingFans
DiningArea
SeparateFormalDiningRoom
DoubleVanity
EntranceFoyer
EatInKitchen
GraniteCounters
GreatRoom
HomeOffice
KitchenExhaustFan
KitchenIsland
KitchenDiningCombo
BathInPrimaryBedroom
OpenConcept
OpenFloorplan
Pantry
QuartzCounters
SmoothCeilings
SeparateShower
TubShower
WaterClosets
Playground
Porch
Feature Descriptions
Appliances: BarFridge, Dishwasher, EnergyStarQualifiedAppliances, EnergyStarQualifiedDishwasher, EnergyStarQualifiedRefrigerator, EnergyStarQualifiedWaterHeater, ElectricWaterHeater, Microwave, Range, Refrigerator, RangeHood, WaterHeater
Community Features: Gutters, StreetLights
Exclusions: staging items
Exterior: BoardAndBattenSiding, StoneVeneer, VinylSiding
Fireplace: Electric
Flooring: Laminate, LuxuryVinylPlank, Carpet
HOA Fee: 37.5/ Monthly
Laundry: WasherHookup, DryerHookup, UpperLevel
Lot: CulDeSac, PartiallyCleared
Parking: Attached, Garage
Parking Notes: Attached, Garage
Patio/Porch: RearPorch, Covered, FrontPorch, Porch
Sewer: SepticTank
Water: Public
Window: Blinds
Local Schools
High School: Western Harnett High School
Middle School: Highland Middle School
Listed By / Shown By
Listed By
Agency Name: EXP REALTY LLC
Agency Phone: 888-584-9431
Shown By
Agent Name: Brittany Hayes
Agent Phone: (901) 574-9821
Agency Title: Townsend Real Estate

Estimate Your Payment
Estimated Payment
$ 1,086.19 per month $960.33 Principal & Interest $0.00 Property Tax (data not provided by mls) $125.85 Homeowner's InsuranceChange Payment Information


Privacy Policy / DMCA Notice / ADA Accessibility


This site is hosted, designed and copyright
© 1994 - 2026 by
Delta Media Group, Inc. -- Patent Pending --
71 Persimmon Tree Drive | MLS# 740670
This single family home located at 71 Persimmon Tree Drive, Cameron, NC 28326 is currently listed for sale with an asking price of $431,500. This property was built in 2025 and has 4 bedrooms and 2 full and 1 partial baths with 2480 sq. ft. Persimmon Tree Drive is located in the MAGNOLIA HILLS subdivision. Search MAGNOLIA HILLS real estate on bmitchell.townsendrealestate.com today.